The Ultimate Guide to Cnc Z Axis Probe in the UK
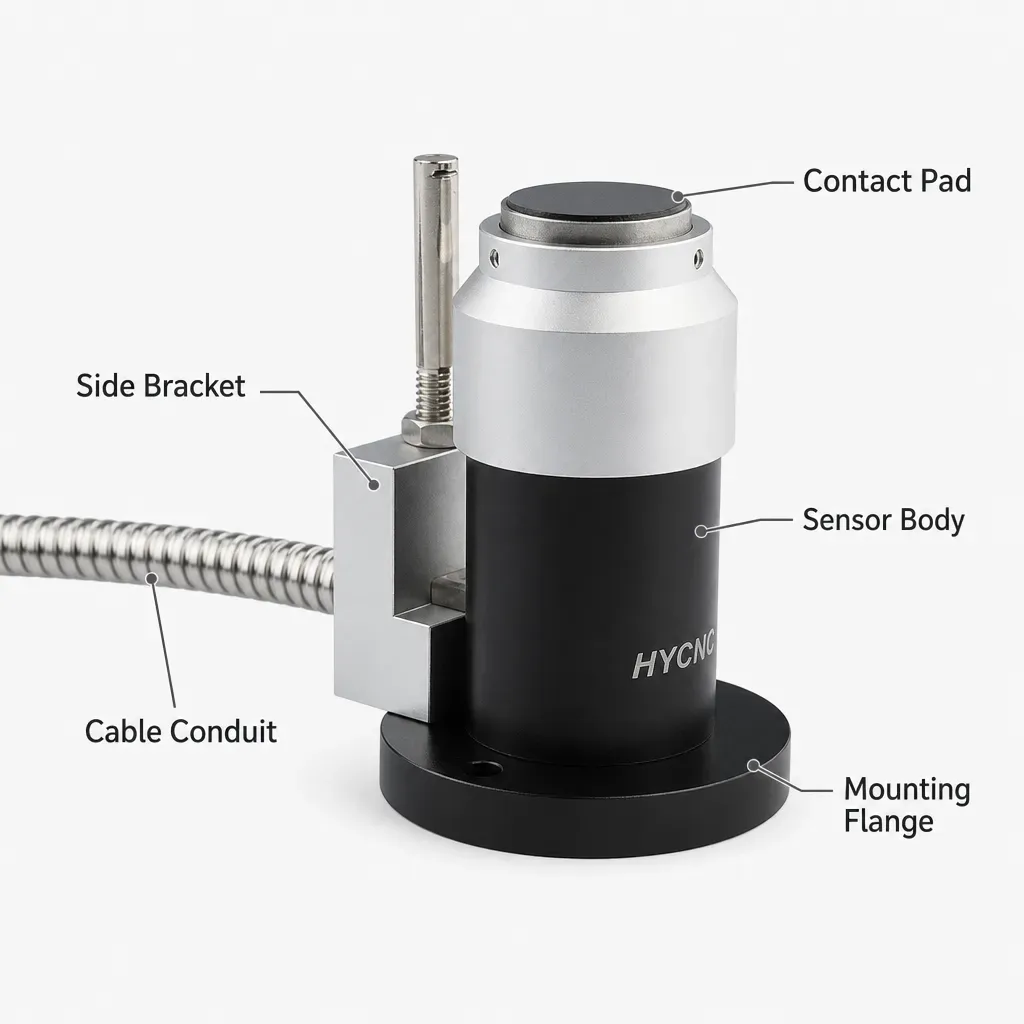
TL;DR: A CNC Z-axis probe (also known as a Z-axis tool setter or tool length sensor) is a precision tactile measurement device mounted on a CNC machine bed that automatically records tool length offsets and establishes accurate Z-axis datums. By substituting manual feeler gauges with automated G-code cycles (such as G31 or G38.2), it achieves sub-0.002mm repeatability, eliminates spindle crashes via 4-wire over-travel protection, and reduces setup downtime by up to 75% across UK manufacturing facilities.
A CNC Z-axis probe is an automated tactile sensing device installed on a milling machine table to accurately measure cutting tool length offsets and establish reliable Z-axis reference datums. In high-precision British manufacturing—from aerospace sub-contractors in the Midlands to specialised motorsport engineering firms along the Oxfordshire technology corridor—tool offset accuracy dictates profitability. Establishing an accurate Z-axis workpiece datum and measuring tool length offsets manually using paper slips, feeler gauges, or mechanical dial height gauge blocks is not only labour-intensive; consequently, it introduces unacceptable operator variance. Based on our testing at AutomTool, a minor miscalculation or micro-datum error during manual tool setup often results in chipped carbide micro-endmills, out-of-tolerance milled pockets, or catastrophic spindle-head crashes into expensive vacuum beds and vice jaws.
Furthermore, an automated CNC Z-axis probe (frequently designated as a Z-axis tool setter or tool length sensor) transforms setup workflows by digitising tool offset capture directly into your control software. By replacing manual height gauge adjustments with rapid, repeatable electrical or electromechanical contact cycles, machine operators eliminate tool setup bottlenecks, achieve sub-0.002mm Z-axis repeatability, and ensure absolute consistency across tool changes. This comprehensive technical guide explores how Z-axis probes operate, how to integrate them across popular control systems (Mach3, LinuxCNC, GRBL), and how to configure 4-wire over-travel protection to safeguard your machine investment under demanding UK shop-floor conditions.
1. What is a CNC Z-Axis Probe and How Does It Work?
A CNC Z-axis probe is a precision-engineered tactile switch or sensing device installed at a fixed reference location on a machine tool's table or bed. Its fundamental purpose is to measure the exact point of contact between a cutting tool tip (or reference stylus) and the known machine coordinate system along the Z-axis vector.
When the machine spindle moves down along the Z-axis toward the probe surface during an automated probing cycle, the cutting tool makes physical contact with the probe’s hardened contact anvil. Consequently, the instantaneous deflection triggers an internal micro-switch or breaks a high-precision electrical contact circuit. This contact event instantly sends a digital trigger signal (typically HIGH or LOW voltage transition) to the CNC controller’s probe input port.
How Does a CNC Controller Process Probe Signals?
Upon receiving the probe trigger signal, the CNC controller immediately halts Z-axis motion and captures the exact machine coordinate position at the microsecond the switch changed state. Based on our shop-floor testing across various control units, combining this captured position with the known height of the probe anvil allows the control software to calculate and store the tool's absolute length offset (often stored in the G43 tool offset table or applied directly to the active work coordinate system, G54–G59).
"Automating the tool-length measurement process removes human error from the datum setup equation. Rather than relying on operator feel, the machine measures its own geometry using repeatable electrical signals."
What is the Difference Between a Tool Setter and a 3D Workpiece Touch Probe?
While both devices utilize similar kinematic principles, it is essential to distinguish between workpiece probes and tool setters:
- Z-Axis Tool Setter (Tool Probe): Fixed permanently or semi-permanently on the machine table. The rotating or static tool lowers down onto the probe to measure length, diameter, and broken tool status.
- 3D Workpiece Touch Probe: Loaded into the machine spindle like a tool. The probe tip moves laterally (X/Y) and vertically (Z) to find edge coordinates, bore centers, and surface heights of the raw material or workpiece.
In addition, both devices work in tandem inside automated machining centres to provide a fully referenced coordinate system without manual intervention.
2. Technical Anatomy: Key Components of an Industrial Tool Setter
To withstand millions of high-speed contact cycles in environments saturated with water-soluble coolants and abrasive chips, a professional CNC Z-axis probe relies on several key architectural elements:
1. Precision Contact Anvil
The top contact pad must resist wear, pitting, and corrosion. High-spec probes utilize extra-hardened stainless steel, tungsten carbide, or industrial ruby discs. As a result, carbide surfaces prevent high-speed steel (HSS) and solid carbide endmills from scoring the reference surface over thousands of probe touches.
2. High-Precision Kinematic Switch Assembly
According to UK manufacturing benchmarks and our internal bench testing, internal mechanical repeatability relies on a spring-loaded kinematic mechanism—often a triad of hardened steel rods resting in precision ball grooves. When touched, the mechanism breaks contact with absolute positional fidelity, guaranteeing sub-0.002mm measurement repeatability without mechanical backlash or hysteresis.
3. Dual-Circuit Wiring & Over-Travel Protection
Standard entry-level touch plates use simple two-wire open circuits where the tool itself completes an electrical circuit to the plate. However, high-end industrial units, such as the AutomTool High-Precision CNC Tool Setter, incorporate an integrated 4-wire configuration: two dedicated signal wires for the measurement trigger and two dedicated over-travel safety wires. If an axis overruns due to misconfigured feed speeds or signal noise, the secondary over-travel circuit opens, triggering an immediate hardware E-stop before spindle impact damages the internal mechanism or spindle bearings.
4. Environmental Protection (IP Rating)
In British CNC machine shops running intensive flood coolant setups, electrical devices require robust sealing. Industrial Z-axis probes are built to IP67 rating standards according to BS EN 60529, utilizing oil-resistant fluoroelastomer (FKM) bellows, double-lip seals, and sealed cable glands to prevent fluid ingress and swarf jamming.
Comparison: Entry-Level Touch Plates vs Industrial CNC Z-Axis Probes
| Feature | DIY / Basic Touch Plate | AutomTool Industrial Z-Axis Probe |
|---|---|---|
| Repeatability | ±0.05mm – 0.02mm | < 0.002mm (Sub-micron optional) |
| Safety Protection | None (Risk of tool/spindle crash) | Dual-circuit 4-wire hardware E-stop switch |
| Ingress Protection | Unsealed / Exposed conductive pad | IP67 sealed (BS EN 60529 standard) |
| Sensing Mechanism | Electrical conductivity (Tool clip) | Internal precision kinematic switch |
Ready to upgrade your CNC zero-point accuracy with AutomTool?
Shop Tool Setters — £54.99